Architectural Marvels in Focus
From minimalist structures to futuristic urban landscapes, our designs reflect the harmony between aesthetics and functionality. Our studio’s expertise lies in creating visually striking architectural concepts that push the boundaries of convention. Each project blends form and purpose to create thoughtful, modern spaces.
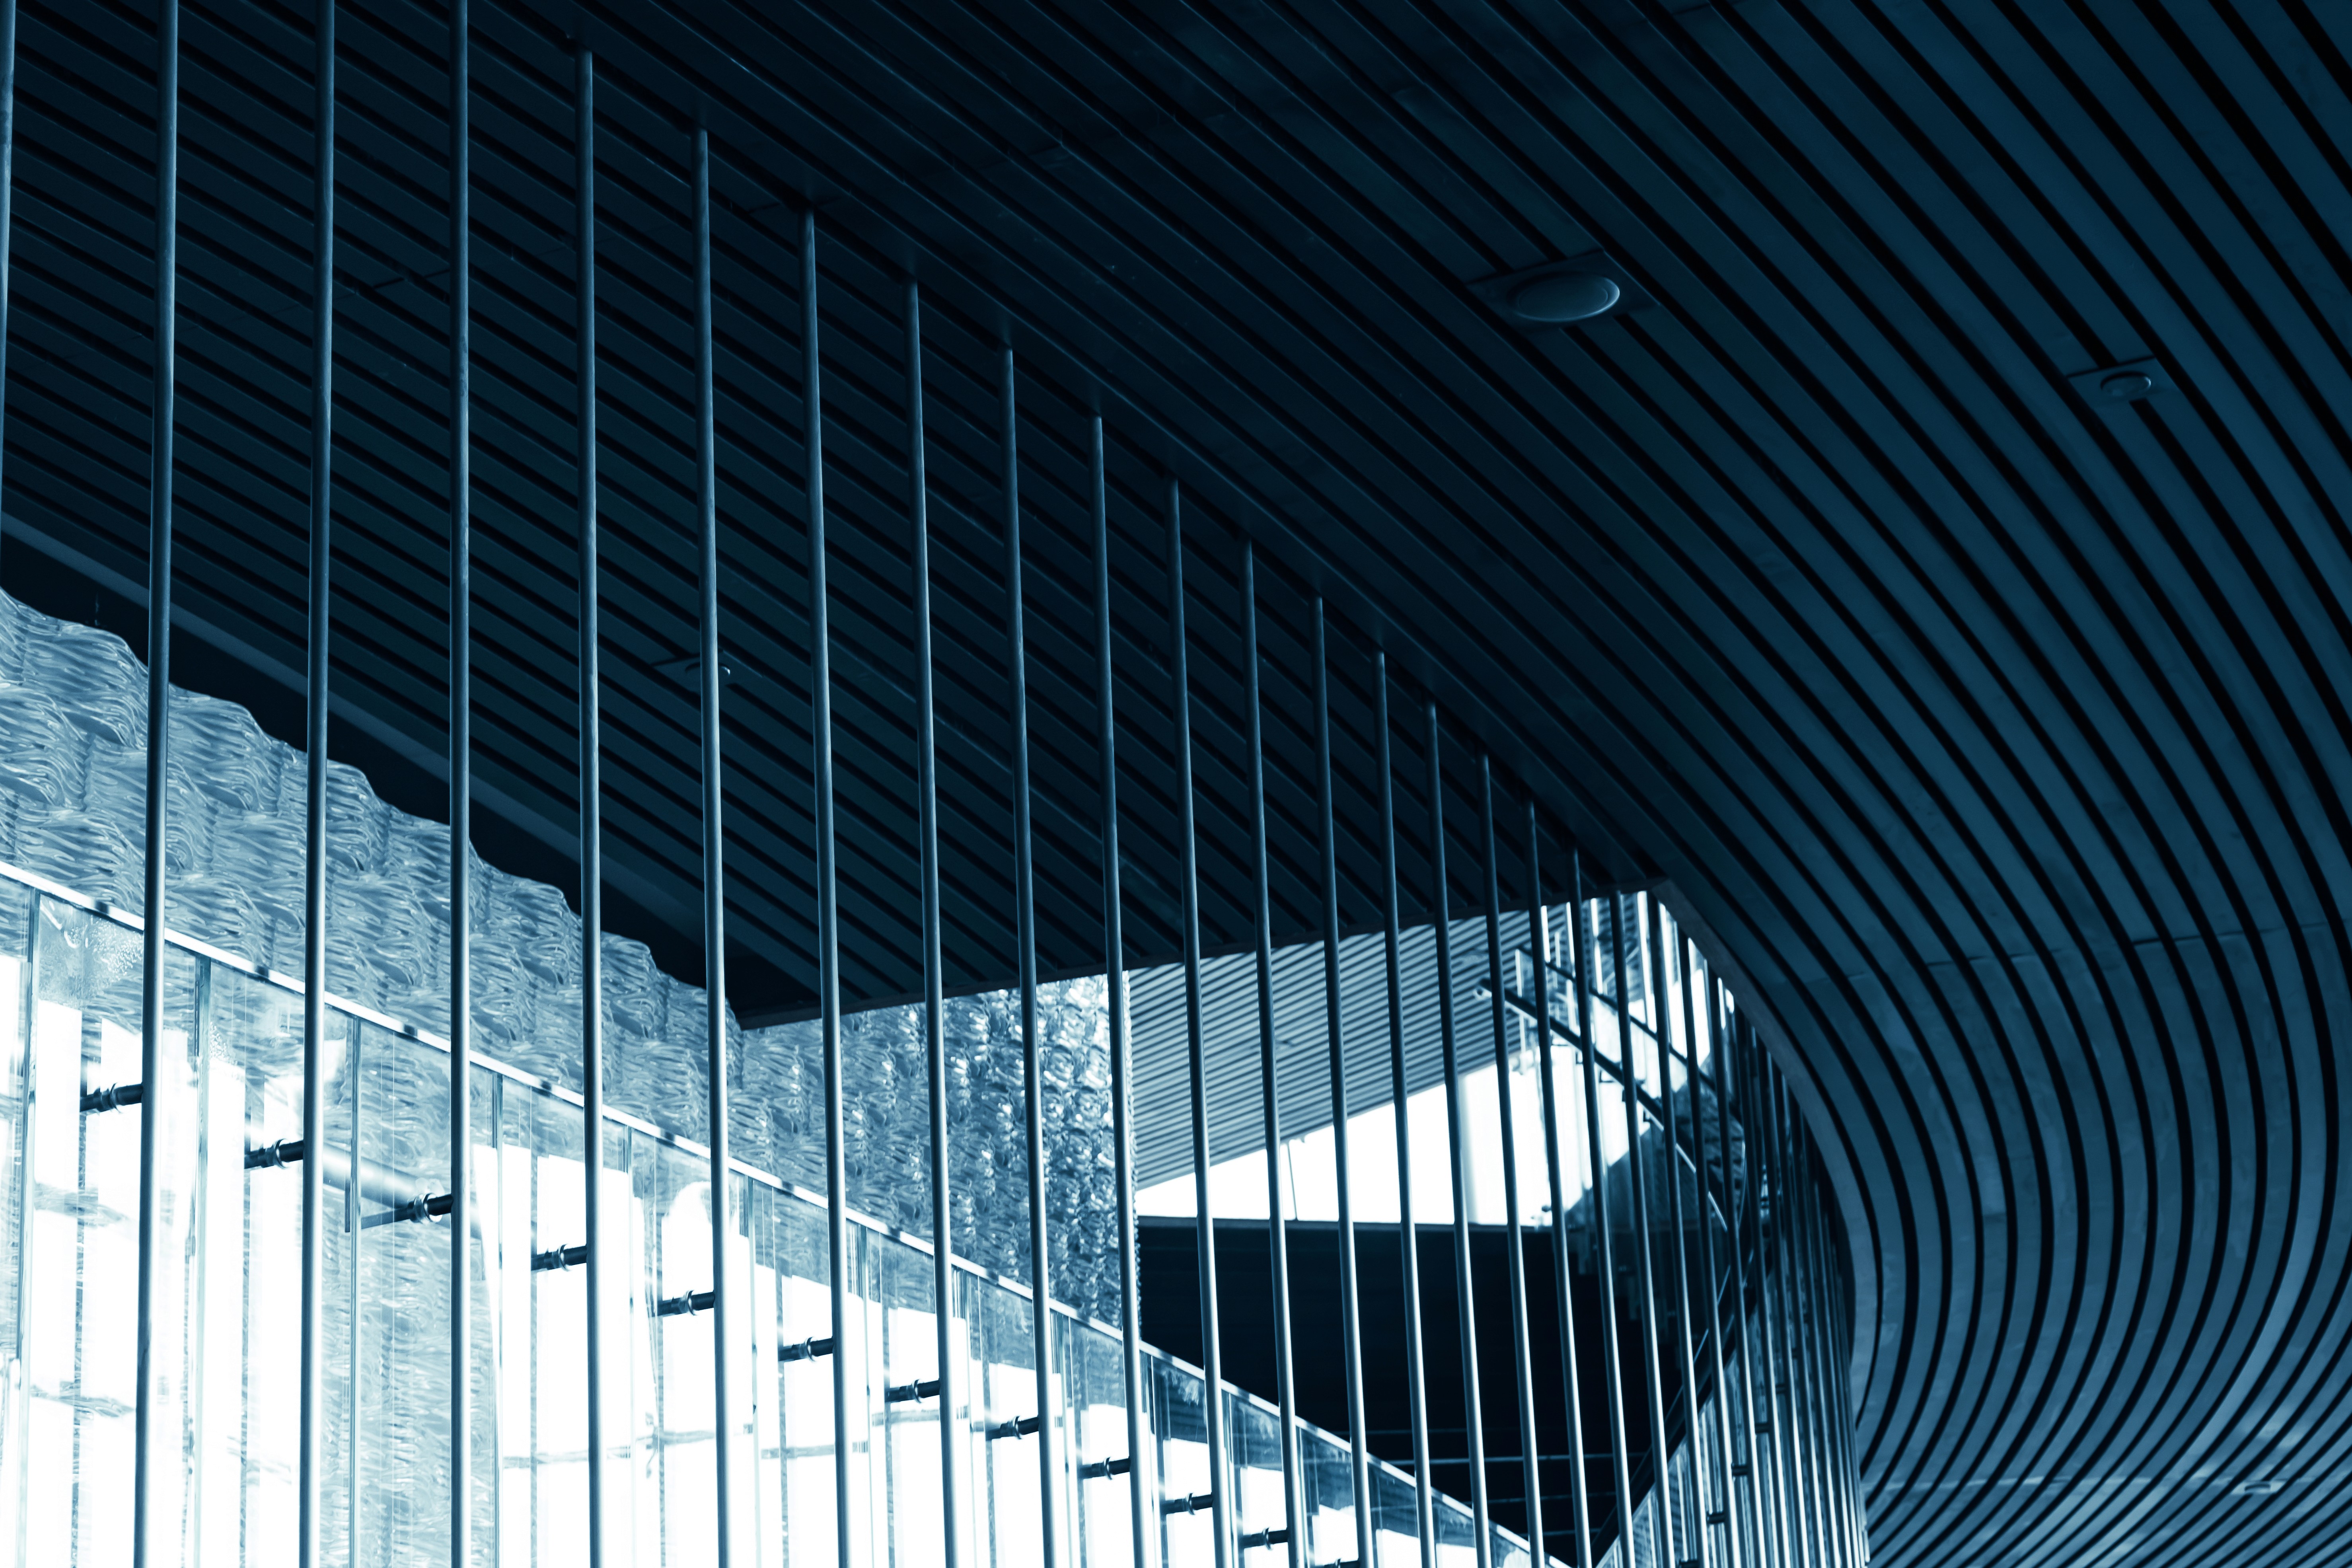
Visionary Architectural Design and Structural Excellence
In the initial stage of this architectural journey, we immersed ourselves in the intersection of form and function. The conceptualization phase involved exploring bold geometries, sustainable principles, and client's architectural aspirations. This served as foundation on which our design vision would flourish.
As the project unfolded, our team harmoniously fused innovative design with structural integrity. The solution synthesis phase was where we crafted a comprehensive architectural strategy that balanced aesthetic boldness with engineering excellence. Each structural element, facade detail, and spatial volume was intentionally composed to create a narrative of architectural innovation.

Geometric Form Development:
The structure was conceived with striking geometric forms that create visual impact while maintaining functional efficiency. We explored multiple iterations to achieve the perfect balance between boldness and practicality.
Facade and Material Expression:
The exterior facade was designed as a dynamic skin that responds to light and perspective. Premium materials were selected to express the building's contemporary character while ensuring durability and sustainability.
Interior Spatial Volumes:
The interior was organized through flowing spatial sequences that create surprising perspectives. Each volume was carefully proportioned to maximize functionality while maintaining visual drama.
Sustainable Integration:
Environmental considerations were woven throughout the design, from energy-efficient systems to sustainable material choices. The building became a model of architectural innovation and environmental responsibility.
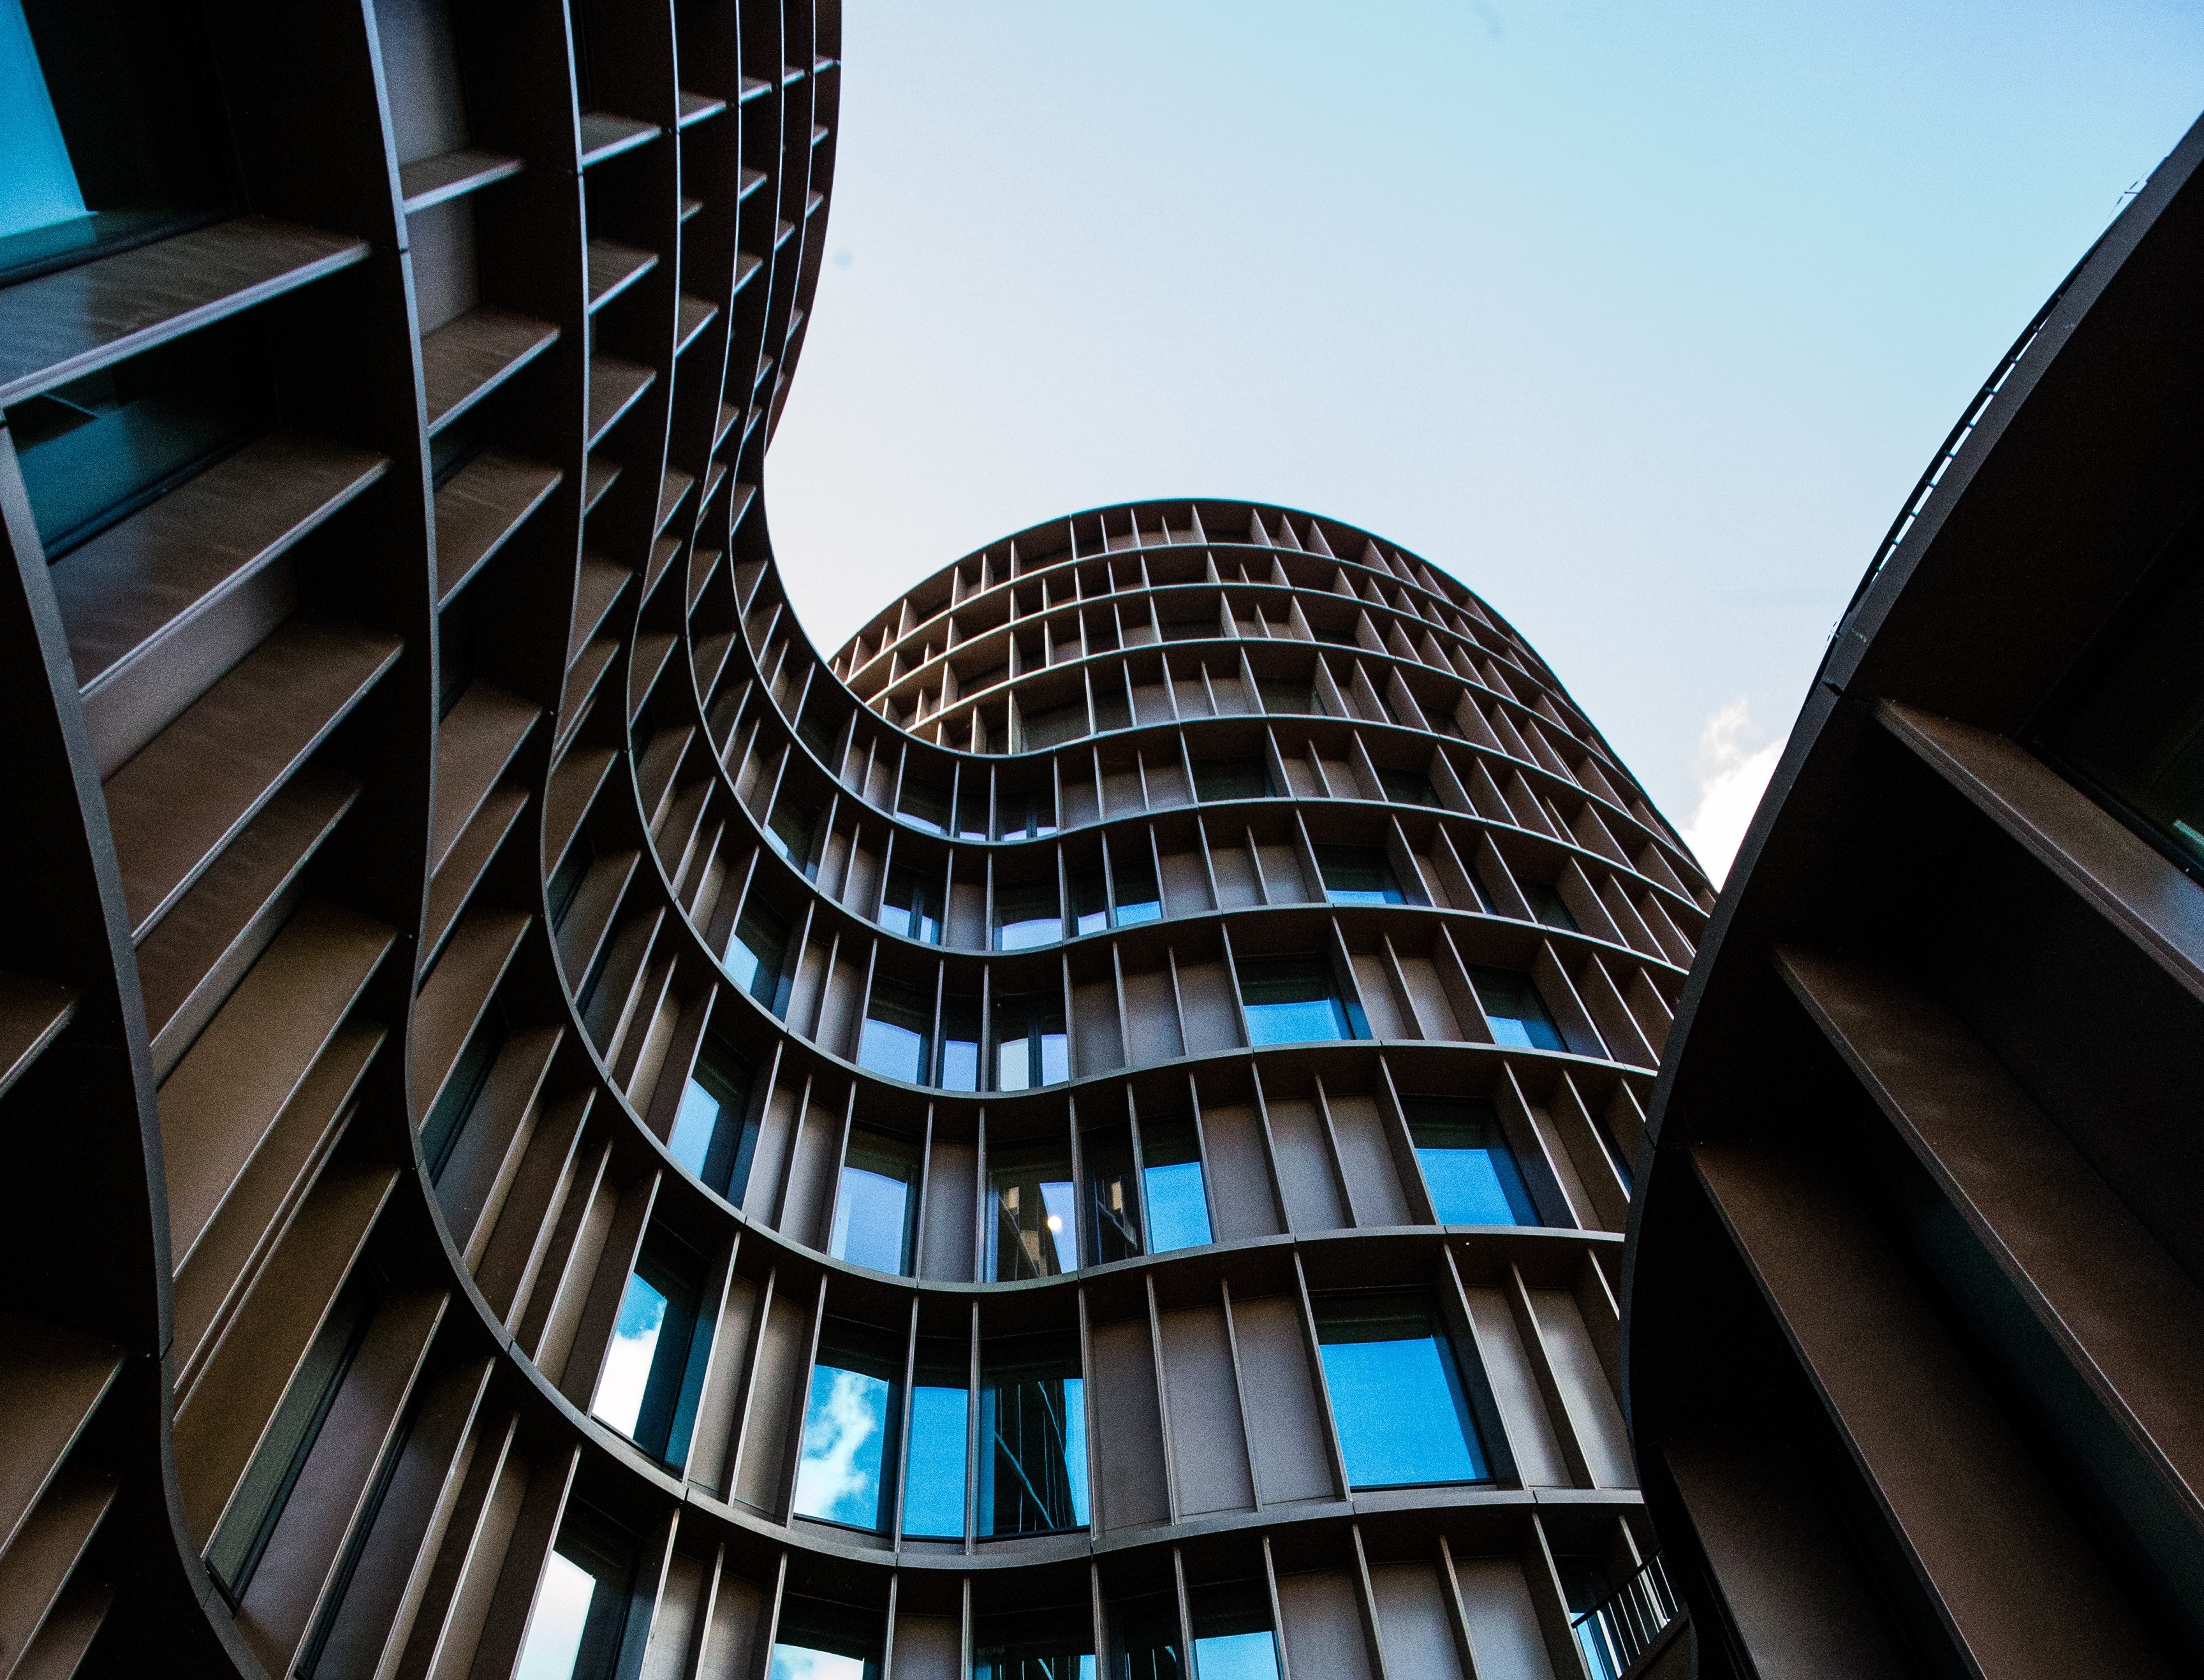
The Path to Architectural Excellence
Our journey through architectural design was a testament to the power of visionary thinking, technical expertise, and bold creativity. The process of conceptual exploration, structural development, material selection, and implementation formed the backbone of this architectural endeavor. The end result was a structure that transcended mere building; it became an icon of contemporary design.
The culmination of our efforts was the unveiling of an architectural marvel that captivated and inspired. It was about creating spaces that challenged perceptions, celebrated innovation, and enriched the urban landscape. The elevated impact was visible in architectural recognition, user experience, and its emergence as a landmark that redefined what's possible in contemporary design.
Visionary Architectural Design and Structural Excellence
In the initial stage of this architectural journey, we immersed ourselves in the intersection of form and function. The conceptualization phase involved exploring bold geometries, sustainable principles, and client's architectural aspirations. This served as foundation on which our design vision would flourish.
As the project unfolded, our team harmoniously fused innovative design with structural integrity. The solution synthesis phase was where we crafted a comprehensive architectural strategy that balanced aesthetic boldness with engineering excellence. Each structural element, facade detail, and spatial volume was intentionally composed to create a narrative of architectural innovation.
Geometric Form Development:
The structure was conceived with striking geometric forms that create visual impact while maintaining functional efficiency. We explored multiple iterations to achieve the perfect balance between boldness and practicality.
Facade and Material Expression:
The exterior facade was designed as a dynamic skin that responds to light and perspective. Premium materials were selected to express the building's contemporary character while ensuring durability and sustainability.
Interior Spatial Volumes:
The interior was organized through flowing spatial sequences that create surprising perspectives. Each volume was carefully proportioned to maximize functionality while maintaining visual drama.
Sustainable Integration:
Environmental considerations were woven throughout the design, from energy-efficient systems to sustainable material choices. The building became a model of architectural innovation and environmental responsibility.
The Path to Architectural Excellence
Our journey through architectural design was a testament to the power of visionary thinking, technical expertise, and bold creativity. The process of conceptual exploration, structural development, material selection, and implementation formed the backbone of this architectural endeavor. The end result was a structure that transcended mere building; it became an icon of contemporary design.
The culmination of our efforts was the unveiling of an architectural marvel that captivated and inspired. It was about creating spaces that challenged perceptions, celebrated innovation, and enriched the urban landscape. The elevated impact was visible in architectural recognition, user experience, and its emergence as a landmark that redefined what's possible in contemporary design.
Our Recent Work
Our Recent Work
Explore our portfolio featuring design solutions we've crafted for brands worldwide, each reflecting our commitment to excellence and results.
Explore our portfolio featuring design solutions we've crafted for brands worldwide, each reflecting our commitment to excellence and results.

